La casa del árbol como estímulo terapéutico
Gente que viene y ¡Bah!La casa del árbol como estímulo terapéutico is the design concept that gives Diego’s treehouse commission a purpose beyond entertaining his daughter. He wants the house to become an incentive strong enough for Diana to ask, in words, to enter it. For Bea, learning this intention changes the meaning of the project: what first looked like an indulgence becomes a deliberate effort to support the child’s development.
Purpose and therapeutic premise
Diego explains that a therapist he and Diana saw in Madrid had told him that the girl might begin speaking when she genuinely needed to, or when circumstances obliged her to do so. He connects that advice to the treehouse: he wants Diana to long to climb into it, play there, and eventually live in it, but plans to withhold access until she asks verbally. The house is therefore conceived not just as a place for play but as an incentive tied to a specific communicative act.
The distinction matters to Bea. She is unsettled by the severity of making entry conditional on speech and cannot immediately decide whether the idea is inspired or excessively harsh. At the same time, the explanation resolves her confusion about Diego’s insistence on the project. She had understood it as a wealthy father granting his daughter an extravagant wish; now she sees that he has an educational aim as well as business ambition. The treehouse becomes a practical expression of his hopes for Diana, though the evidence presents the plan as an intention, not as proof that the method succeeds.
A house designed for growing up
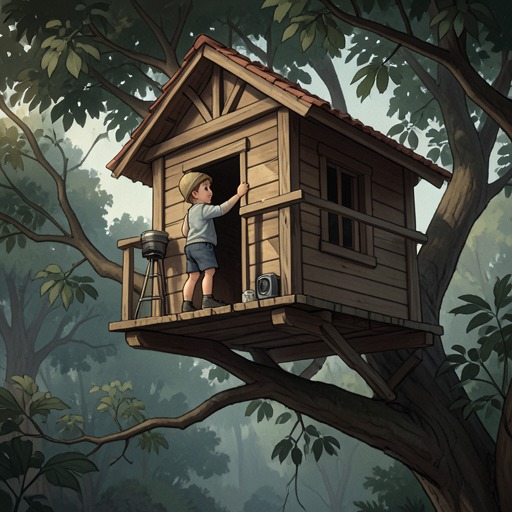
Bea’s final design translates the therapeutic premise into a structure with several levels, each associated with a different kind of use and a later stage of childhood. The first is a play space, equipped with climbing ropes and nets, a small trampoline close to the ground at the base of the trunk, rope stairs, and a swing. Its low position and active features make the treehouse immediately inviting to a four-year-old.
A second level offers a bed from which Diana can look out over the garden. Its window can open fully to turn the room into a terrace, joining indoor rest with an outward-facing view. Above it, a third level is imagined as a teenager’s house: a more private place where Diana could bring one or two friends. The design thus gives the structure a future as well as a present. A child who begins with the play area can grow toward a room that is initially out of reach and, in Diego’s plan, initially off limits.
That vertical arrangement makes the house’s physical progression parallel the developmental hope attached to it. Bea presents the upper space as something Diana can aspire to reach, while also noting that Diego could use it in the meantime. The building is not described as a static plaything with a single function; its intended uses change with age, from climbing and play to rest and adolescent privacy.
Safety, materials, and visual language
The design also addresses the possibility that Diana might play there alone. Bea proposes cushioning the entire floor and part of the tree’s base with the rubber flooring used in children’s playgrounds, so a fall would not be dangerous. Safety is built into the concept rather than left as a separate concern: the same structure meant to invite exploration is planned to accommodate a young child’s independent play.
Its visual identity draws on Viking houses, reinterpreted in a stylized form, and on Diana’s enthusiasm for a dragon film. Bea proposes black dragon wings made from recycled tires, to be created by an artist she knows in Madrid. They could move in the wind or be moved by Diana herself. This detail joins the imaginative appeal of a dragon to the project’s use of recycled material, and gives the child a potential role in activating part of the design.
Bea’s response and the project’s meaning
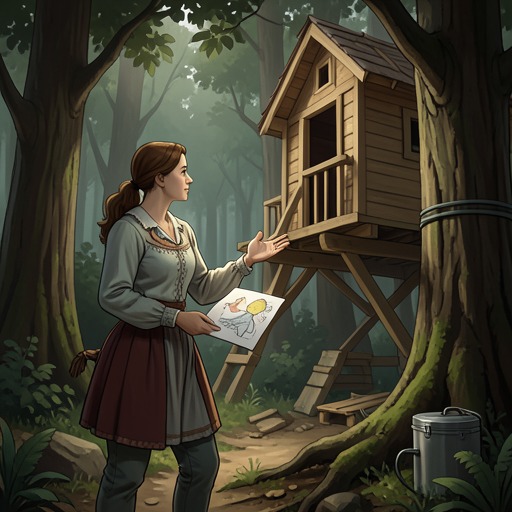
The design is presented in a final three-dimensional version to Ingrid and Diego. Ingrid has already approved the plans after suggesting two changes that improve Bea’s idea; Bea then explains the scheme in detail, eager to impress Diego and to demonstrate her professionalism. Her response to his earlier disclosure had already made her resolve to match the ambition he brings to the project, and the presentation turns that resolve into a concrete design.
The concept therefore links three kinds of ambition: Diego’s hope that Diana will speak, Bea’s architectural effort to make the house both inviting and safe, and the project’s gradual accommodation of the girl’s changing needs. Its central tension remains visible in the condition Diego places on entry: the treehouse is meant to draw Diana toward speech, but access is deliberately made contingent on her asking. The account establishes the rationale, the proposed architecture, and Bea’s changed understanding of her client; it does not establish whether Diana speaks or whether the proposed incentive achieves its intended effect.