Casa del árbol de Diana
Gente que viene y ¡Bah!Casa del árbol de Diana is a multilevel treehouse commissioned by Diego for his daughter, designed to change as she grows and intended to encourage her to speak. More than a lavish plaything, it is conceived as a carefully engineered space with an emotionally charged purpose; while still under construction, it also becomes a secluded setting for Bea and Diego’s relationship.
Commission and purpose
Diego offers to buy all the timber Bea has available on one condition: she must use it to build a treehouse for his daughter at his estate. The commission includes Bea’s professional fee not only as architect but also for the construction and technical work she will undertake. His offer joins a substantial contract to an unusually personal request: the project is meant to serve his child, rather than simply display his means.
The deeper purpose emerges when Diego explains that a therapist they consulted in Madrid believed the girl would begin speaking when she genuinely needed to or was compelled to do so. Diego plans to make the house so enticing that his daughter will desperately want to climb up, play, and perhaps live in it, but he will not let her enter until she asks in words. Bea is impressed by the determination behind the plan and uneasy about its severity, wondering whether it is inspired or potentially cruel. She nevertheless revises her view of Diego: he is not merely indulging his daughter with an expensive toy, but pursuing an ambitious idea about her education. The evidence establishes the intention behind the treehouse, not whether the strategy succeeds.
Site and architectural design
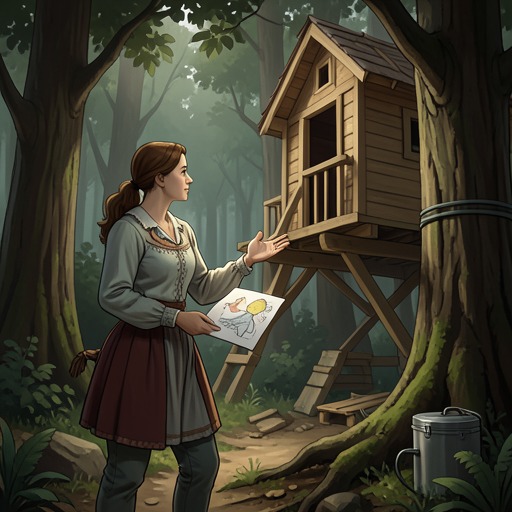
Diego takes Bea through the estate’s extensive, wooded garden to a centuries-old oak that his daughter likes and that he considers suitable for the structure. The setting is not an empty building site: the garden contains hundreds of hectares of trees, among them firs, pines, walnuts, almond trees, chestnuts, and oaks, as well as fountains and wooden benches. Bea asks to photograph the chosen oak before developing the project around it.
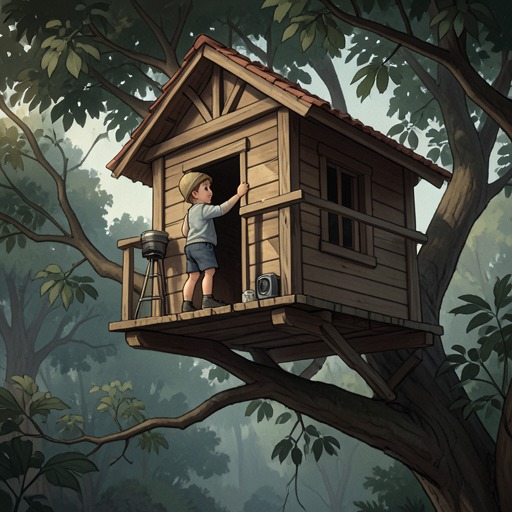
Bea presents her final design as a three-dimensional model after Ingrid has reviewed the plans and suggested two changes. The design imagines a house that will first answer the needs of a four-year-old and later become a refuge for an adolescent. Its three levels make that development visible in the structure itself. At the base of the trunk, a play area includes ropes and nets for climbing, a small trampoline, rope stairs, and a swing. A second level offers a bed for naps overlooking the garden; its window can open fully to become a terrace. At the top, a more private space is intended for the girl as a teenager, with room to spend time with one or two friends. Bea also proposes that this upper level remain out of reach for now, so the child can have a place toward which to grow.
The design attends to both imaginative appeal and safety. Bea proposes cushioned playground-style rubber flooring across the surface and around part of the tree’s base, so that the child could eventually play there alone with less risk from a fall. A distinctive feature is a pair of black dragon wings, inspired by the girl’s enthusiasm for How to Train Your Dragon and by a stylized Viking aesthetic. Bea suggests making them from recycled tires; an artist in Madrid could shape them, and they could move either in the wind or at the girl’s hand. The wings make the structure more than a generic playhouse: the design takes its particular form from what Diego’s daughter likes.
Construction and practical decisions
The project is organized as a substantial coordinated build rather than a small carpentry job. Ingrid gathers the necessary trades and works with the studio’s regular builder to determine staffing. The planned team includes a leading carpenter with his own crew, recommended by Diego, as well as a plumber, cabinetmaker, blacksmith, mason, and foreman who will work closely with Bea. She takes on the technical construction role. Although she doubts that so many people are needed, Ingrid wants the team to demonstrate efficiency and avoid delays, since the treehouse is to be completed promptly before the larger renovation and expansion work begins.
Diego checks that the work is getting under way and brings samples of elm, pine, beech, chestnut, and oak for the team to assess. Oak is selected after discussion: it will need treatment against weather, but suits the structure and echoes the centuries-old oak supporting it. Bea has planned insulation, and solar panels are included to heat water for two radiators. Their location must be decided with care so that the technology does not disrupt the garden’s appearance. The project therefore balances the child’s use of the house, protection from rain and winter cold, construction logistics, and the estate’s visual setting.
Diana, Bea, and the evolving structure
The treehouse also becomes a setting in which Bea gradually approaches Diego’s daughter. During the build, she sees Diego patiently teach the girl to ride a bicycle and, after the workers leave, show her how the house is progressing. Bea sometimes joins these tours. At first the child watches her warily, but Bea notices that she is gaining the girl’s trust, helped by Diego’s willingness to praise Bea’s work in front of her. The girl eventually shows Bea her progress on the bicycle—a small but meaningful gesture, since these tentative first rides had previously been reserved for her father and had not even been seen by her grandparents.
As the construction proceeds, Diego begins to inspect the structure more closely. When he climbs into it, he admires the stairs but asks whether they will become slippery in rain. Bea explains that the surface treatment is still undecided: she is considering a rough central strip, perhaps of unfinished stone or an aluminum-and-metal alloy, while noting that metal could become very hot in summer. The exchange shows the treehouse as an evolving design rather than a finished object; practical choices remain open even as its basic form and purpose take shape.
An unfinished refuge
Before the house is complete, its use already exceeds its original brief. Bea and Diego have agreed not to continue their sexual encounters, but when they are alone at the site, a kiss leads them to inaugurate—or, as the narration frames it, profane—the treehouse. Only four walls are standing, and much of the work remains to be done. The half-built structure nevertheless gives them shelter from other people’s view. They drink and have sex among the unfinished walls; in their urgency they fall onto leftover cake, soil their clothes, and spill a whole beer over Bea’s trousers. Their laughter turns the mess into part of the encounter rather than a reason to stop.
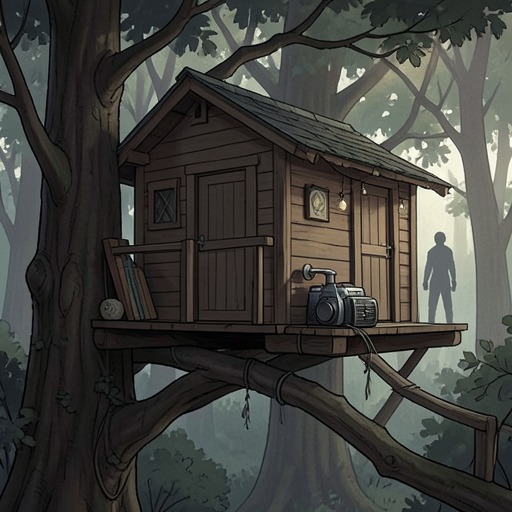
Afterward, Bea falls asleep in Diego’s arms and wakes later, at night, alone beneath a duvet. A kerosene lamp is lit, and the moonlight illuminates the unfinished house. Diego is absent, and their clothes are nowhere to be seen. The scene does not resolve the building project or its therapeutic aim, but it gives the structure a second, contrasting significance: designed as a space Diego hopes his daughter will one day claim, it becomes, while incomplete, a private refuge for the adults building it.