Cement Kitchen Floor in the Fifth-Floor Apartment
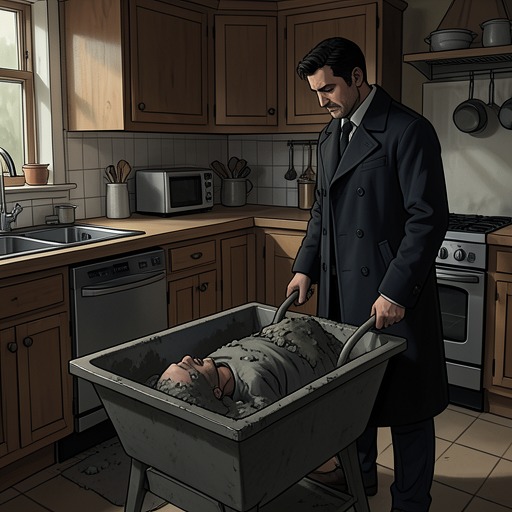
Rear WindowThe Cement Kitchen Floor in the Fifth-Floor Apartment is both the hiding place for Anna Thorwald’s remains and the material clue that allows Hal Jeffries to identify where they were concealed. Its importance lies in the way an ordinary building feature becomes legible as evidence: the floor’s raised level alters the apparent relationship between figures seen at separate windows, while its fresh cement provides a place to hide what the police have failed to find in Lars Thorwald’s own flat.
Construction and Position
The floor belongs to an apartment under construction one level above Lars Thorwald’s fourth-floor flat. The sixth-floor apartment above it has already been completed, making the unfinished fifth floor the space between two occupied or observable levels. Its kitchen floor is cement, raised above the level of the other rooms. Inspector Boyne later explains that the height served two practical design purposes: compliance with fire regulations and a lowered living-room effect achieved inexpensively. The floor is therefore not an isolated oddity but part of the building’s renovation and its arrangement of adjoining spaces.
The apartment’s unfinished state matters as much as the material itself. In Hal Jeffries’s later reconstruction, the cement had only recently been laid, and the materials for the work were still available. That combination gave Lars a temporary opportunity to alter the floor and cover the concealed space again before the cork surfacing was laid. The fifth-floor location also separates the hiding place from the apartment the police initially searched: a search of Lars’s flat could not expose what had been concealed above it.
The Window Pattern
The floor first enters the investigation indirectly, through an accidental alignment. A renting agent and a prospective tenant move through the sixth-floor apartment while Lars is visible at the windows of his fourth-floor flat. Both parties appear near the living-room windows at the same time, then move toward the kitchens. After they pass behind the wall that blocks Jeffries’s view, they reappear at the kitchen windows, one above the other. The synchronized movement is brief and does not recur, but its geometry stays with him.
At first, Jeffries cannot identify the flaw in the pattern. Later, the remembered comparison sharpens: the renting agent appears taller in proportion to Lars at the kitchen windows than he did at the living-room windows. The discrepancy is vertical, not a difference in timing or horizontal movement. Jeffries recalls the apparent upward jump only after other thoughts have occupied him; when it returns, the floor’s elevation supplies a concrete explanation. The raised kitchen level changes the visual alignment enough to make the two figures seem to have shifted in height. What looked like an incidental peculiarity in a view across the apartments becomes evidence about the building’s intervening floor.
From Observation to Confirmation
Once the clue falls into place, Jeffries calls Inspector Boyne and identifies the unfinished fifth-floor apartment and its raised cement kitchen floor as the place to investigate. He does so at night, while still confined to his apartment, relying on his memory of the window pattern rather than on a fresh view. The inference translates an observation made at a distance into a specific search location.
Earlier police attention had focused on Lars’s apartment, where officers searched thoroughly but found nothing incriminating; the trunk that had drawn attention was gone. Jeffries also asks Sam to enter Lars’s fourth-floor flat and disturb its three rooms slightly, so that it will be apparent someone has been inside. Sam reaches the flat by crossing the back-yard fences and using the fire escape. These separate searches underline the distinction at the heart of the clue: the fourth-floor rooms are the visible focus of suspicion, but the decisive hiding place lies in the construction space above them.
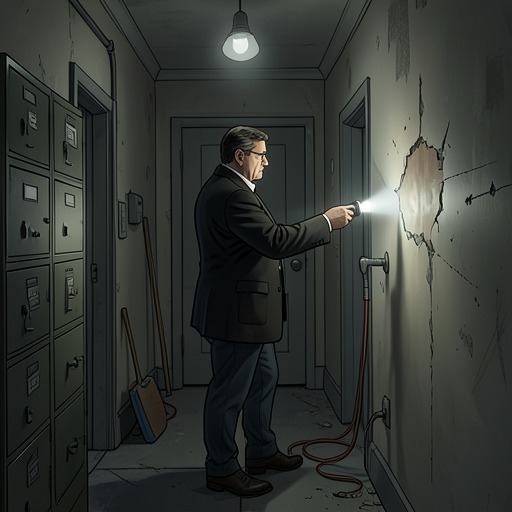
After Jeffries gives the location, Inspector Boyne goes to the fifth floor with the others. The electricity is not yet connected there, so they use torches. About half an hour after starting, Boyne signals that the search has succeeded. By the next morning, the remains have been recovered. The discovery confirms that Jeffries’s remembered change in vertical alignment had led not merely to a plausible architectural explanation, but to the concealed evidence itself.
Concealment and Significance
Jeffries describes the precise method as a reconstruction, not as something he witnessed. He believes Lars used the recently laid cement to make a narrow recess, placed Anna’s body within it, and covered the space with fresh cement, possibly raising the general floor level further. He also reasons that the cork surfacing was laid over the cement afterward, without the workers realizing what lay beneath it. These details explain how a construction site could become a hiding place, but the floor’s role in the case does not depend on every part of that reconstruction being independently observed: the search and recovery establish that Anna had been concealed in the apartment above Lars’s.
The floor thus gives the investigation a double reversal. Its raised surface, designed to satisfy building requirements and produce a particular room effect, helps betray the concealment by altering the proportions visible through the windows. At the same time, the floor’s position outside Lars’s own apartment helps explain why an intensive search there could miss the crucial evidence. In the story’s pattern of looking across rooms and inferring what cannot be seen directly, the cement floor turns architecture into a record: an ordinary difference in level preserves the clue to what has been hidden beneath it.