“Waste nothing”
Where'd You Go Bernadette“Waste nothing” names the principle Paul Jellinek identified at the heart of Bernadette Fox’s architecture. It is not merely a preference for recycled materials: at the Beeber Bifocal House, it shaped how the building was made, what counted as a useful material, and how the work unfolded. In the Twenty Mile House, the principle became an explicit geographic rule. The later demolition of that house gives the phrase a further tension: a building can be destroyed, while its way of thinking continues to circulate.
From principle to practice
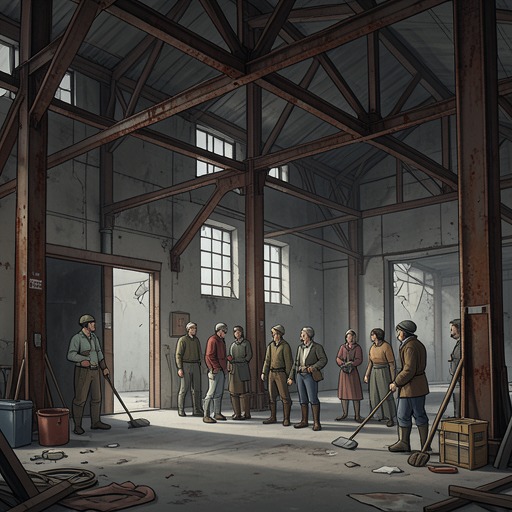
The phrase grew out of Bernadette Fox’s response to waste at the Getty, where she was angered by Italian travertine being shipped in great quantities and then rejected for minor inconsistencies. At Beeber, the contrast between discarded material and usable material became a daily design problem. The former factory was a 3,000-square-foot cinder-block space with eleven-foot ceilings, a clerestory, and a roof of skylights. Bernadette Fox began its conversion without plans or permits. When David Walker arrived with workers, she set them to sweeping the floor and cleaning the windows and skylights rather than ordering a dumpster.
She then spread the factory’s contents across the floor: thousands of bifocal frames, boxes of lenses, flattened cardboard, and machinery used to cut and polish lenses. The objects were not treated as debris awaiting removal. Their existing forms and quantities suggested possible uses, though the design emerged gradually rather than from a complete plan. Bernadette Fox took home a box of wire frames and returned with them knitted together into a strong, chain-mail-like material. Workers used clippers and pliers to turn thousands more frames into screens that served as interior walls.
Other materials followed through the same process of close looking and conversion. Lenses became tabletops; parts from the lens-cutting machinery became table bases. In a back room, catalogues were glued into solid four-foot cubes, which were later cut with a chainsaw to make living-room seats. The factory’s contents thus became a varied interior rather than a single showpiece of recycling. The building’s particular leftovers supplied both the materials and the sequence of decisions that shaped the home.
A method of making
At Beeber, avoiding waste also meant avoiding trips to the hardware store. Walker recalled that using only what was already on the premises became a kind of game. This constraint redirected construction away from the usual assumption that missing parts should simply be purchased. It made the labor of sorting, testing, joining, and adapting central to the architecture.
The process was collaborative and tactile. Walker described arriving each morning to find Bernadette Fox already at work, knitting while standing and studying the materials laid out before her. The workers joined in making the frame screens, and Jellinek brought students to help with the project. The conversion took two years of Bernadette Fox’s life, while Walker was there every day. Its character came not from executing a fixed design but from sustained attention to the things at hand and the possibilities they offered.
Jellinek contrasted this approach with an architectural culture increasingly focused on new technologies such as AutoCAD and prefab construction, alongside houses built close to the edges of their lots. He described Beeber as crafty and outside the mainstream, emphasizing the care and patience visible in its rooms. His characterization makes “Waste nothing” a principle of labor as well as material selection: the value of the house lay partly in the time and attention invested in transforming what was already there.
The Twenty Mile House as a rule
Bernadette Fox carried the principle into the Twenty Mile House, where it became a strict limit on sourcing: every material had to come from within twenty miles of the building site. The house stood at 6528 Mulholland Drive in Los Angeles. Jellinek recalled it as a sparkling glass box with clean lines, concrete floors, wooden walls and ceiling, and exposed-aggregate counters flecked with broken glass. It contained no drywall or paint. The description presents local sourcing not as a bar to beauty, but as part of a design that felt light inside despite its warm materials.
The later anniversary invitation turned that private rule into a public design challenge. For the twentieth anniversary of the Twenty Mile House, the Green Builders of America and the Turner Foundation invited architects, students, and builders to submit proposals for a three-bedroom, 4,200-square-foot home at the same address. The contest retained Bernadette Fox’s restriction that every material come from within twenty miles, while asking entrants to reconsider what building green could mean over the next twenty years. Its $40,000 prize was to be announced at a gala at the Getty Center. The phrase had therefore outlasted its original construction as a repeatable constraint and a prompt for debate.
Destruction and afterlife
The principle’s history is complicated by the fate of the house that most visibly embodied it. The Twenty Mile House took three years to complete and was demolished in a single day. Jellinek arrived with students and found bulldozers breaking its walls, glass, beams, furniture, lights, windows, and cabinets. The destruction was not a careful dismantling that preserved the design for reuse; the building was smashed and flattened. He later said that the loss was Bernadette Fox’s responsibility, while the demolition prompted grief in architecture circles.
Its physical record is scant. The few surviving photographs were taken by realtor Judy Toll, and the only plans were the comically incomplete ones Bernadette Fox submitted to the building department. Jellinek was sure that she had thrown away her drawings. That scarcity creates a pointed contrast with the ambition of the anniversary challenge: the organizers sought to rebuild a house whose original plans were largely unavailable and whose surviving images were few. The local-material rule could be transmitted even when the original structure and a complete design record could not.
“Waste nothing” consequently carries both a practical and a memorial meaning. At Beeber, it turned the factory’s frames, lenses, machinery, and catalogues into parts of a lived-in home. At the Twenty Mile House, it governed where building materials could come from. After the house’s destruction, the principle remained legible in the surviving descriptions, fragments of documentation, and the invitation to build again under the same restriction. The contrast does not erase the loss; it shows how a design ethic can persist when its most celebrated physical example does not.