Straight Gate former schoolhouse
Where'd You Go BernadetteStraight Gate former schoolhouse is a former Catholic school for girls on Queen Anne Hill that Bernadette Fox selected as the Branch family’s Seattle home. Its large grounds and unusual arrangement offered room for an ambitious domestic conversion, but historic-preservation rules and building-code limits made the project difficult. The building’s story is therefore marked by a tension between the imaginative possibilities Bernadette saw in it and the restrictions that shaped its use as a family home.
History and Setting
Built at the turn of the twentieth century as a Catholic school for wayward girls, Straight Gate former schoolhouse had stood unused for years by the time Bernadette encountered it. Developers had periodically considered converting it into condominiums. One proposal envisioned eight units, and the building was marketed under the name Gatehouse, a change prompted by the developers’ concern that Straight Gate sounded antigay.
The property’s appeal rested partly on its scale and position. It occupied three acres, most of them level, with the hillside included in the property providing privacy even though building there was prohibited. The school itself measured about 12,000 square feet and was described as having considerable charm. Its size and setting contrasted sharply with the smaller lots attached to other houses offered at a similar asking price of $400,000.
Preservation and Development Limits
The apparent opportunity came with substantial constraints. The large yard had been deeded as open space for tax purposes, and the Queen Anne Neighborhood Association had designated the school a historic site. The designation prevented changes to the exterior and interior walls, while the property’s zoning allowed single-family residences rather than the proposed condominium use. Together, these conditions left the building in what the narrative describes as building-code limbo: its dimensions suggested several possible uses, but the legal and preservation framework sharply limited what could be done.
Those limits appealed to Bernadette as a challenge. In Elgin Branch’s account, she was drawn to the prospect of making something out of a former reform school burdened by building restrictions. He recalls that she went to Seattle to look at houses and called to say she had found the right one. Her enthusiasm helped propel the family’s move from Los Angeles to Seattle, even though transforming the building into a home would require working around its unusual conditions.
Interior and Domestic Possibilities
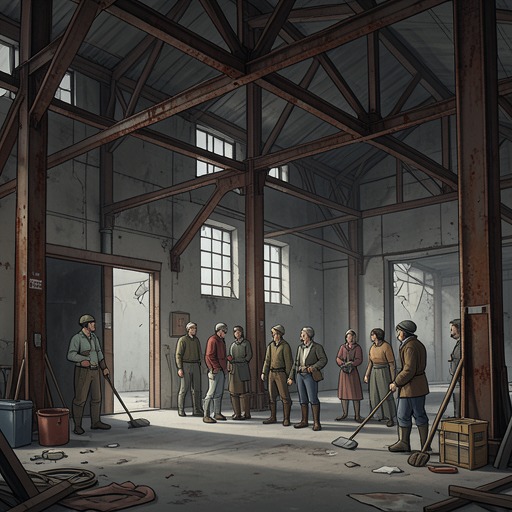
The floor plan seemed to offer a workable basis for conversion. The basement occupied 5,000 square feet, leaving about 7,000 square feet above ground. Its door locked from the outside, a feature that recalled its institutional past and made the basement a stark contrast to the more adaptable rooms above. On the ground floor, a kitchen opened onto a dining room, alongside a large receiving area that could serve as a living room and two small offices.
Upstairs, the former chapel had stained-glass windows and a row of confessionals. Bernadette imagined using the chapel as a main bedroom and closet, with other rooms available for a child and a guest. In her assessment, the necessary work was largely cosmetic: weatherproofing, refinishing, and painting. The house could be understood at once as a practical family layout and as a former institution whose rooms would need to be reinterpreted for domestic life.
The Branch Family Home
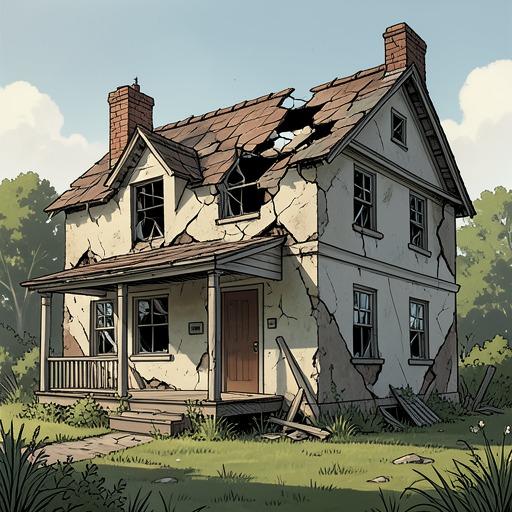
Bernadette intended Straight Gate former schoolhouse to become a home for herself, Elgin, and the child she hoped to have. The move to Seattle was followed by repeated miscarriages and a difficult pregnancy. When Bernadette was placed on bed rest, the renovation languished; Elgin recalls that his main concern was her health, not the remodeling. The unfinished house had leaks, drafts, and weeds pushing through a floorboard. The family adapted to the conditions, using pots when it rained and keeping pruning shears at hand for the weeds.
After Bee Branch was born prematurely with hypoplastic left heart syndrome, Bernadette devoted herself to Bee’s recovery while Elgin continued working long hours. The building’s renovation remained secondary to the family’s immediate needs. Its promise as a project and the practical reality of living in an unfinished, restricted structure thus developed alongside the Branches’ medical and domestic crises.
Bernadette also used the grounds as a retreat from activity inside the house. She had an Airstream trailer lowered into the backyard by crane and named it the Petit Trianon. It held her computer and became the place where she spent much of her time, away from the cleaners and gardeners working in the main house. The trailer added a separate, personal space to a property whose main building remained an unfinished renovation.
Narrative Significance
Straight Gate former schoolhouse brings Bernadette’s architectural imagination into contact with the limits of preservation, regulation, and family circumstance. Its basement, chapel, offices, and receiving rooms invite new uses, while the protected walls and open-space deed resist easy transformation. The building is neither simply a failed project nor a completed design: it is a home Bernadette chose for its possibilities, but whose renovation was interrupted as her attention shifted to pregnancy and Bee’s life-threatening heart condition. The Petit Trianon, set apart in the backyard, extends that pattern of adaptation by giving Bernadette a place of her own within the unfinished property.