Beeber Bifocal factory residence
Where'd You Go BernadetteBeeber Bifocal factory residence was the home Bernadette Fox made from a former eyeglasses factory in Venice Beach, transforming industrial leftovers into the structure and furnishings of a place to live. Built through observation and improvisation rather than a finished plan, it joined domestic life to the act of making: the materials already inside the building did not merely furnish Fox’s design but helped determine what the design could become. For Fox, the project also offered a return to the physical work of architecture after professional duties had narrowed to inspection and quality control.
From Factory to Home
In 1988, Fox met Elgin Branch, a computer animator; they married the following year, and Fox wanted to build a house. Their realtor, Judy Toll, tried to find them a conventional home in Santa Monica or the Palisades. Fox instead fixed on land where she could design for herself. When Toll showed the couple the abandoned Beeber Bifocal Factory, offered for its land value, Fox saw possibility in the building itself. She and Branch bought it, choosing an existing industrial structure rather than starting with an empty site.
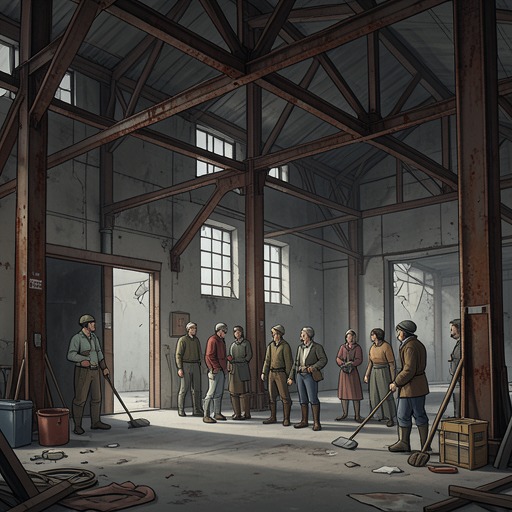
The former factory was a 3,000-square-foot cinder-block box with eleven-foot ceilings, a clerestory, and a roof made up of skylights. Its appearance from outside gave little indication of the light within. Contractor David Walker recalled arriving with workers on the first Saturday, as Fox had asked, to find no plans or permits waiting for them. Instead, she had brooms and squeegees. The first work was to sweep the floor and clean the windows and skylights. When Walker asked whether to order a dumpster, Fox refused; clearing the building did not mean discarding what it contained.
That decision set the terms for the conversion, which occupied the next two years of Fox’s life, with Walker present every day. She laid out thousands of bifocal frames, lens boxes, flattened cardboard, and the machinery used to cut and polish lenses. Each morning Walker found her already at work, knitting while standing, with yarn coming from her backpack. Her process began not with a complete architectural scheme but with attention to the spread of available things and the possibilities they might hold.
Materials and Method
A box of wire bifocal frames became the project’s first major construction idea. Fox took the frames home and knitted them together; when she returned, they had become a strong, chain-mail-like material with glasses embedded in it. She then had workers use clippers and pliers to turn thousands of frames into screens that served as interior walls. The factory’s discarded stock thus became part of the house’s division of space, not simply decoration applied after construction.
Other components emerged in sequence. Lenses became tabletops, and pieces of the lens-cutting machinery became table bases. In a back room, catalogues had been piled to the ceiling; Fox glued them into solid cubes measuring four feet by four feet. The cubes were later cut into seats with a chainsaw and became living-room furniture. These choices made the factory’s former contents legible in their new uses: frames screened rooms, lenses supported daily objects, machinery carried tabletops, and printed catalogues became places to sit.
The governing rule, as Walker remembered it, was to avoid trips to the hardware store and use only what was on the premises. The constraint made construction resemble an ongoing experiment: available materials were not a background to a design already settled in advance, but active limits and opportunities that shaped each next step. Walker was unsure whether the work could be called architecture, but remembered it as enjoyable. The house’s form grew from making do with what was there, rather than from importing a standard set of finishes or treating the factory as a shell to erase.
Collaboration and Architectural Context
Fox’s approach drew others into the work. Walker had been engaged after meeting Fox and Branch at a dinner party, where she asked him to be her contractor because she liked him. He returned with workers the following Saturday, and the practical collaboration expanded beyond conventional construction tasks. The workers, described by Walker as macho men from Mexico, sat outside knitting; they enjoyed it, played ranchera music on the radio, and gossiped as they worked. The scene conveys how the project’s methods altered the roles people took up on site, bringing an unfamiliar craft into the labor of building.
Architect and professor Paul Jellinek also visited, sometimes bringing students who helped in exchange for extra credit. He saw the house as an alternative to the architectural preoccupations of the time: drafting boards were giving way to AutoCAD, discussions centered on prefabrication, and houses were being built close to their lot lines. Against that technological and development-oriented climate, Beeber Bifocal developed through craft, patience, and reuse. Jellinek connected its character to hobo art and emphasized the care embodied in its making. His comparison to a large hug described the effect of entering a house whose materials and labor had been handled with sustained attention.
That attention had a professional context. At her job with Richard Meier and Partners, Fox was one of a small group of young architects responsible for sourcing, importing, and checking 16,000 tons of Italian travertine for the Getty Center grounds. She grew indignant at the waste involved when stone shipped across such a distance was rejected over minor inconsistencies. The factory project offered a sharp contrast: instead of checking a vast quantity of imported material for compliance, she built with what was already at hand. Jellinek understood Beeber Bifocal as a way for Fox to reconnect with what she loved about architecture: building things.
Home, Family, and Afterlife
Beeber Bifocal was also the couple’s home while they planned a different future. Fox and Branch intended to move into Twenty Mile House and start a family, but Branch became distressed by the neighbor feud’s effect on Fox and did not want to move into that house. Paul Jellinek advised him to wait in case the situation changed. The factory residence therefore belongs not only to the story of Fox’s architectural practice but also to a period of uncertain domestic plans, before the planned move and family life could take shape as intended.
Later, reflecting on the body blow of Twenty Mile House, Fox described buying a former girls’ reform school after the family arrived in Seattle and hoping to make a home for herself, Elgin, and the baby she had repeatedly lost. That recollection distinguishes the later house from Beeber Bifocal while clarifying the earlier project’s place in her life: the factory conversion had been the first home she designed for herself and Elgin, and a way back into making. Beeber Bifocal’s significance lies in the way its household and architecture were assembled together, through a refusal to discard the building’s contents and a willingness to let those contents shape the rooms.