Landauer House
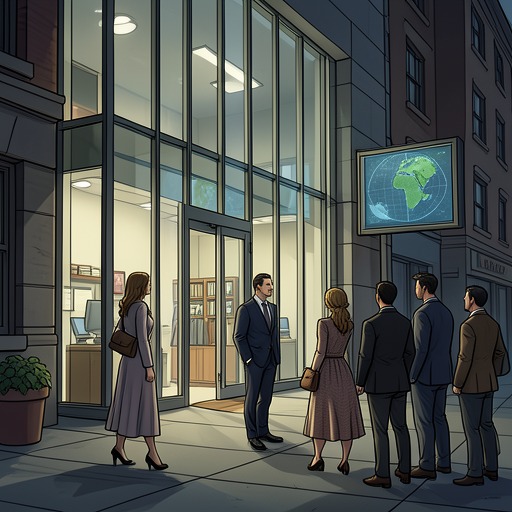
The Glass RoomLandauer House is the modernist residence designed by Rainer von Abt for Viktor and Liesel Landauer in Město. Its expansive Glass Room, transparent walls, chrome supports, and carefully designed interiors make it an experiment in living as well as architecture. Over the course of the story, the house passes from private home to confiscated property, institutional space, and architectural heritage site. Its structure survives these changes, but the meaning of calling it home remains contested: legal possession is taken away, its inhabitants are displaced, and later generations argue over whether the building should be used, preserved, or remembered.
Commission and Architectural Idea
The house begins as an idea shared by Viktor and von Abt. After the architect describes his ambition to free people from the enclosed feeling of conventional buildings and give them a glass space to inhabit, Viktor suggests that he design such a space for the couple. The commission develops into a larger undertaking. Von Abt wants to create not just a building but a complete world, from its foundations and structure to its windows, furnishings, and fabrics—a designed way of life for the Landauers.
The plans give that idea a strikingly concrete form. When Viktor unfolds von Abt’s blue diazo print for Liesel, it shows elevations, perspectives, and floor plans organized by sharply ruled lines. The design places bedrooms and bathrooms on the entrance level and the living space below, with the house seeming to hang down toward the garden. Huge expanses of plate glass take the place of much of the conventional wall. Liesel reads the scheme against her own pregnancy: her body is curved and changing, while the proposed building is a rectilinear world of boxes and straight lines. The contrast makes the house’s geometry feel like a deliberate ideal, not a neutral background.
At lunch, von Abt names the imagined project as the Landauer House, a phrase that gives a concrete identity to what Liesel had understood as a dream. His ambition is not simply to provide rooms, but to shape the life that will be lived within them. The building’s later reputation rests partly on this fusion of architecture and interior design: the house is conceived as an integrated work, with the inhabitants’ domestic world included in the architect’s plan.
Completion and Domestic Life
The transformation from drawing to building culminates when workers install the glass between the concrete floors. In that moment, the open interval becomes the Glass Room. Viktor and Liesel experience the new room as a space of light and possibility, its glass and chrome creating an impression of openness distinct from the enclosed rooms above. The house’s transparent character is not just a visual effect: it gives the principal living space its defining sense of exposure and connection to the surrounding garden.
During the autumn, the fittings and furnishings turn the structural shell into a home. Workers bring materials and packages through the Blackfield Road entrance; doors are hung, bathrooms tiled in white, and the floors laid. The Glass Room receives an onyx partition whose amber and honey-coloured veins contrast with the room’s glass, chrome, and pale surfaces. The onyx holds and reflects light, changing the room’s atmosphere as the sun moves. Cream linoleum and frosted-glass ceiling lights contribute to the visual continuity of the lower floor, while the upper rooms remain more conventionally divided by walls and doors.
The housewarming party makes the building a public event. What begins as an informal gathering becomes, in effect, an exhibition of von Abt’s achievement. He arrives by plane from Berlin, and the guests include Město’s artists, musicians, architects, critics, writers, businesspeople, and industrialists, as well as journalists and a photographer. The architects Fuchs and Wiesener offer guarded praise, while the gathering also includes the cubist Filla and composer Václav Kaprál with his daughter Vítězslava. Von Abt presents the house as a work of art that should be matched by the life lived inside it. The celebration therefore establishes a tension that will recur: the house is at once a private home and an object judged by people outside it.
Confiscation and Wartime Occupation
The family’s claim to the house is eventually overturned by political power. A letter from the family’s lawyers informs Viktor and Liesel that the government has confiscated the property. When Viktor explains the news to Liesel, he names his Jewish identity as the reason. He later tells the children that the building now belongs to the Protectorate, under a decree issued in the name of the Reich Protector of Bohemia and Moravia. The loss is therefore not simply a change of residence or a dispute over paperwork: legal procedures turn persecution into dispossession.
The consequences are visible in the emptied rooms. A planning official inspects the upstairs bedrooms, where only occasional pieces of furniture remain, and corrects the caretaker’s description of them as the children’s rooms: they were the children’s rooms. In the Glass Room, the official questions the practicality of the open-plan space and notices the absence of its specially designed furnishings. His inspection reduces the house to a problem of use and administration, while its former life survives only in traces and recollection.
Under occupation, the building is appropriated for Nazi biometric research. After Stahl visits the property, lorries bring chairs, shelving, desks, and filing cabinets; a guard hut is erected inside the gate, and a sign identifies the site as a research establishment of the Rasse- und Siedlungshauptamt. The house that had embodied von Abt’s ideal of openness and a designed domestic life is thus made to serve an institution concerned with measuring and classifying people. Its modern rooms do not protect it from political capture; they are repurposed by the authority that has taken the property.
The house’s uses continue to change as wartime circumstances shift. After the biometric research activity ends, it stands empty and faces possible demolition. Draughtsmen from Messerschmitt use it temporarily while work connected with aircraft facilities is carried out nearby. When they leave, the building is vacant again. This succession of occupants does not restore the Landauers’ home: the building remains physically present, but its former domestic life has been removed.
Damage, Adaptation, and Historical Dispute
Emptiness exposes the house to gradual decay. Rain and snow penetrate the structure; water freezes and expands, paint and concrete flake, tiles loosen, and steel rusts. The large Glass Room windows shudder in storms, and one pane eventually cracks across in a line that recalls a cataract. The damage makes the house’s central architectural feature vulnerable: transparency, once the source of its distinctive openness, depends on fragile glass and continual maintenance.
In the postwar period, the building is used as a gymnasium for the physiotherapy department. The adaptation preserves a practical function but prompts disagreement over what the house is for. A proposal to restore it as a museum is resisted by someone who values its present use and regards both a museum and a church as memorials to things that have ended. The conflict is not simply between preservation and neglect. It pits the house’s continuing role in everyday life against the idea that its architectural and historical significance requires a different kind of public recognition.
A newspaper account presents the building as a major work of functionalist architecture and identifies it as von Abt’s masterpiece, the last of his European works before he fled to the United States in 1938. It describes the Blackfield district setting overlooking Lužánky Park and the city centre, and emphasizes the living room’s scale: 230 square metres for a family of four, with two glass walls and a view toward the Špilas. The article records that much of the specially designed furniture has disappeared, although examples remain in the Moravian Museum. It also notes that the onyx partition, chrome pillars, and cream linoleum are largely intact, while wartime bombing destroyed the original plate glass. The earlier windows could be lowered into the basement at the touch of a button, and the mechanism is reported still to work despite later replacement windows.
That account credits the former caretaker, Josef Laník, with helping preserve the building through the war. It recalls that he maintained it as best he could amid the bombing and that he and his sister defended it during liberation before handing it over to Soviet forces. Laník’s account also exposes the social divide embedded in the house’s history: he remembers the Landauers’ life as one of exceptional privilege, while the later proposal to open the building to the public promises access to what had once been available to very few.
Restoration and the House as Memory
By 1990, repair work has been carried out poorly, some original furniture has been returned from the Moravian Museum, and the bathroom fittings have been updated. The most decisive restoration is to the Glass Room: its small replacement panes are removed and plate glass reinstated, returning the room to its full visual clarity. The building receives visitors, first mainly in groups from former Soviet states and later from outside the region, including tourists and architecture students interested in von Abt and modernism. Restoration makes the house legible as architectural heritage, but it does not undo the history of confiscation or restore the displaced family’s possession.
Marie Delmas arrives from Paris after finding a photograph of the house in a book on modern architecture. The image is captioned La Villa Landauer, and for her it is not merely an architectural record but a photograph of her own memory. When she visits, the guide identifies the onyx wall and explains that the Landauer family left in 1938 and that the house now belongs to the city as a museum. The official account names the building’s ownership and use, but Marie’s response makes the place feel alive rather than finished: its piano, rooms, and remembered occupants gather meaning beyond the label of museum.
The house’s repeated changes of name and status sharpen the distinction between legal ownership and attachment. Liesel, returning after the family’s displacement, recognizes that it is no longer hers in legal terms: it has been taken through successive acts of state authority. Yet she still associates it with herself and Viktor, with the architectural vision they shared, and with the name that remains attached to the building. The distinction is not resolved by restoration. Landauer House can be government property, a research centre, an empty structure, a gymnasium, or a museum, while continuing to signify the family and the life designed there.
As a recurring setting, Landauer House makes political history tangible through changes in space and use. Its transparent architecture promises openness, but it cannot prevent secrecy, appropriation, or exclusion; its carefully integrated furnishings disappear, and its open living room is judged impractical by officials who see only an empty property. The Glass Room’s broken and restored windows give this tension a material form. The building endures, but endurance is not the same as an unchanged home: its preservation keeps the architecture visible while leaving the question of who has the right to inhabit, interpret, or claim it unsettled.