Rainer von Abt
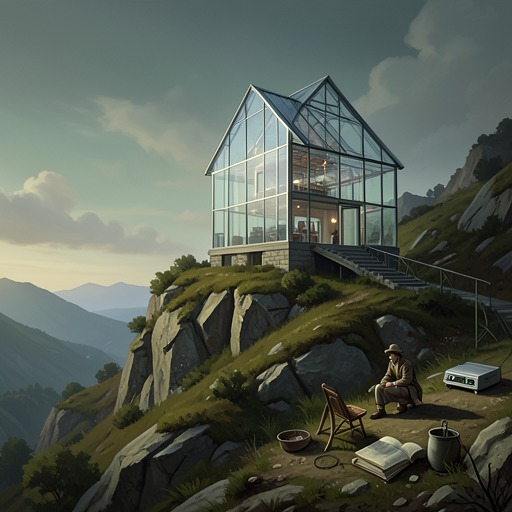
The Glass RoomRainer von Abt is the modernist architect whose vision becomes the Landauer House: not simply a residence, but an attempt to shape an entire way of life through space, light, structure, and furnishings. His insistence that he is a poet rather than an architect gives the house its governing ideal; the later transformations of that house expose how little any creator can control the life and history of a space once it enters the world.
Identity and Architectural Vision
Rainer first presents his work as a poetics of space and structure. At an exhibition of architectural designs, he leads Liesel Landauer and Viktor Landauer through a display of models, including his 1928 project for an Austrian pavilion. When Viktor recognizes the model as architecture, Rainer resists the label: builders make walls, floors, and roofs, he says, while he captures and encloses the space within. The distinction is more than professional vanity. It states the principle that guides his design: space is not leftover volume inside a structure, but the central material of the work.
His manner makes this principle theatrical. He asks Liesel to call him Rainer rather than address her formally, and insists he is showing everything in the open, in daylight. That declaration of openness foreshadows the glass house itself, though the story will place the ideal of transparency under pressure. Rainer’s confidence is also visible in the way he presents a model: its celluloid walls, chrome pillars, reflecting pool, and pale, glistening palette turn architecture into an image of lightness and exposure.
Conceiving and Building the Landauer House
When the Landauer House becomes a concrete commission, Rainer describes an ambition larger than designing a dwelling. He wants to make a whole world, working from the foundations through the windows, doorways, interiors, furnishings, and fabrics. He promises not merely a place to live but a way of life, an abode that will itself be a work of art. As he sketches, the geometric outline of a house emerges from the paper: the five bedrooms and servants’ quarters are arranged apart, with space for the motor cars between them. Viktor questions whether a flat roof suits the climate, but Rainer’s conception is already governed by formal coherence rather than convention.
The design develops through a striking reversal of the ordinary image of a house growing organically from the ground. On the muddy building site, Rainer stands in a dark suit and homburg beside the harried foreman, while the construction is still only a mental sketch transferred to paper and revised in detail. The steel skeleton rises into the mist as a three-dimensional arrangement of bold horizontal and vertical lines. The house grows from its frame outward, like an idea becoming material. This process makes the building’s modernism tangible: it is not presented as an inherited form but as a designed order imposed upon the site.
Rainer’s design also carries an appetite for the unexpected. After photographing a sudden break in the clouds that illuminates the city, he announces that he will build the house upside down. The promise is not explained in the scene, but its startling phrasing suits his refusal to treat a house as a conventional container. The actual structure’s geometry, glass, and carefully organized interior fulfill the broader ambition: the house is to be experienced as a composed environment rather than a collection of rooms.
Construction proceeds alongside the growth of the Landauers’ daughter, Ottilie. Her development is marked by intimate milestones, while the house advances through steel beams, poured concrete, and the gradual encapsulation of space. Delays, material shortages, and disputes stretch across summer and autumn. When the shell is finally completed in winter, it appears less like a home than a warehouse, with bare concrete, white plaster, and single bulbs hanging in empty rooms. The building’s eventual character is therefore not achieved at once; it is made through continued work on its surfaces, light, furnishings, and divisions.
Rainer remains on site as the interior takes shape, moving like a sculptor among assistants. The house is simultaneously the artwork and the studio in which it is being made, its means and end joined together. He compares that relation to a mother and child existing at the same time. The Glass Room receives curtains of black and natural Shantung silk and beige velvet; rugs, fitted shelves, cupboards, sideboards, and the specially designed Landauer and Liesel chairs complete a precise arrangement. The steel-framed chairs reflect the light, while their upholstery echoes the carpets. Yet the completed aesthetic does not persuade everyone: Liesel’s mother regards the house as an office, laboratory, or hospital rather than a home. The mismatch reveals a central tension in Rainer’s project: its formal unity can be admired as art while seeming estranged from familiar domestic life.
The House as Artwork and Historical Space
The Landauer House does not remain a stable expression of its maker’s intentions. Its original furnishings and uses are interrupted by political events, and its glass walls, once emblems of openness, become part of a building repeatedly exposed to forces beyond its residents’ control. When the Landauer family flees, Liesel looks down from the departing aircraft and recognizes the long, low house on the hill, its blank wall of glass still legible as the form of Rainer’s vision. The sight brings grief: the house may never be seen again, and the past it embodies cannot secure the future.
Under Nazi occupation, the building is transformed into a biometric research centre. Its upstairs rooms become offices; the kitchens are converted into a laboratory; a basement room is prepared for an X-ray machine, and another becomes a photographic darkroom. Curtains partition the Glass Room, while scales, height-measuring equipment, callipers, and photographic apparatus are arranged against the onyx and wood interior. The piano remains, incongruously, and its tones are restored by a Jewish tuner. Rainer’s carefully composed domestic environment is thus adapted to institutional work that classifies and measures human bodies. The change of use makes the house’s formal order answer to a violent political order, not to the life its architect had intended to design.
The building’s vulnerability is physical as well as historical. During an air raid, a bomb falls into the garden while Laník and his sister shelter in the basement. The blast cracks plaster and cement and bursts the plate-glass walls of the Glass Room. The frozen-looking transparency Rainer created proves capable of flexing and shattering under the force of war. Years later, a report on the building records that the original plate glass was destroyed by a wartime bomb and replaced with smaller panes; the lowered-window mechanism, which once allowed people almost to step out into the garden, still works. These details preserve the difference between the designed ideal and the damaged, altered building that survives.
The house also acquires new lives after its original family is gone. It serves as a children’s hospital physiotherapy gymnasium, the Glass Room becoming a place of treatment and exercise. Tomáš experiences it as a space of light and quiet, and the word he uses for room also carries meanings of peace and tranquillity. At the same time, he is disturbed to learn that the gymnasium has a past: the glass space had once belonged to a family and a different world. The later proposal to open the building to the public and make it a museum turns that past into a subject of cultural debate. Rainer approves of the museum idea and calls the house his finest piece of domestic architecture, while its competing uses have already made it more than an architectural object.
Exile, Reunion, and the Architect’s Later Choices
In exile, Rainer remains connected to the Landauers through the house and the life once imagined there. When he visits the family, he greets the children with the confident formality of a man inspecting a guard of honour and remembers Ottilie as a baby. The encounter returns Liesel to the intimacy and charged uncertainty of the house’s early years. Rainer teases Viktor about the ornate villa where they now live, accusing him of betraying the modernist cause; Viktor replies that they are beggars and cannot choose. Their exchange measures the distance between Rainer’s commitment to architectural principles and the practical compromises exile imposes.
Rainer says he is not a refugee: he has a project for a bank headquarters in Zurich, and the German government has asked him to design towns. He refuses the latter work, describing it as dirty work, and says that after Switzerland he intends to go to America. The episode gives his artistic independence a political edge without making him immune to displacement. He can refuse a commission, but he cannot restore the world in which the Landauer House was conceived.
Liesel’s conversation with him opens onto the difference between their experiences of exile. She misses home and friends and feels uncertain about whether the family can reach the United States, given the difficulty of finding work, relatives, or a route through immigration quotas. Rainer proposes that she leave Viktor and go to America with him. For a moment the suggestion seems possible; then they both laugh, and the proposal becomes an improbable joke. The laughter nevertheless matters: his visit briefly returns Liesel to the excitement of the house’s planning years, when hope seemed possible and danger far away.
At lunch, Rainer says he built the house to make Liesel happy. She asks why he will not stay and build another glass house, but he catches her hand and tells Viktor how lucky he is to have her. Viktor answers that it is all planned. Rainer’s assurance that he will design Liesel another house if they meet in America preserves the relationship between his architecture and her memory, even as the original house remains inaccessible. His visit ends with a small physical reversal: Liesel has to bend to kiss him goodbye because she is taller, a fact his presence had made her forget.
Legacy and Narrative Significance
Rainer’s legacy is carried not only by professional reputation but by the building’s changing uses and the different people who interpret it. A later account identifies the Landauer House in the Blackfield district as his last European work before he fled to the United States in 1938 and describes it as his masterpiece. It draws attention to the two-hundred-and-thirty-square-metre living room, the two glass walls looking toward the Špilas, the chrome supports, the onyx partition, and the cream linoleum. The original plate glass has been replaced after wartime destruction, and much of the specially designed furniture has disappeared, although some pieces survive in the Moravian Museum.
By 1990, repairs have been made, some original furniture has been returned approximately to its former places, and plate glass has once again restored the Glass Room’s lucid expanse. Visitors arrive in groups, from trade unions and official delegations to tourists and architecture students interested in Rainer’s place in modernism. The house is fixed in time like a fossil, yet its repaired surfaces cannot erase the transformations that came before. Its history includes a private domestic ideal, a Nazi institution, a children’s treatment space, a threatened architectural heritage, and a museum-like monument.
That sequence complicates Rainer’s promise to design a life. He can shape how bodies move through rooms and how light meets glass, but he cannot determine who will occupy the rooms, what institutions will claim them, or what later generations will remember. The house survives as both a work of art and evidence of its repeated appropriation. Rainer’s insistence on space as his medium therefore acquires an irony: space can be enclosed and composed, but it cannot be sealed off from history.