Rasse- und Siedlungshauptamt
The Glass RoomRasse- und Siedlungshauptamt enters the story as the official name on a Nazi notice at the gate of Landauer House, where a scientific department is installed to measure and classify people. Its arrival makes the house’s transformation brutally visible: the modernist residence becomes a workplace for racial bureaucracy, its rooms reorganized around instruments, images, and records rather than family life.
Arrival at Landauer House
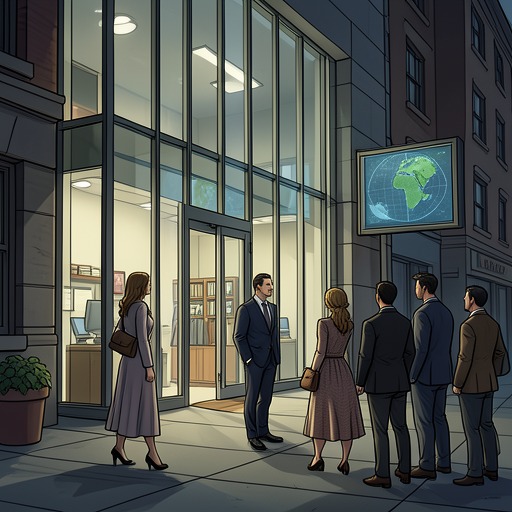
The institution’s title appears on a metal sign capped with a wreath and a Hakenkreuz, raised as men unload chairs, shelving, desks, and filing cabinets at the house. A wooden guard hut is assembled inside the gate; soldiers put up the sign, while neighbours watch through lace curtains and children gathering at a barricade are chased away. The installation extends beyond the property: two houses across the road are requisitioned, one as a staff hostel, and no-entry signs multiply. The change is not only a change of occupants but a new perimeter of authority around an ordinary residential street.
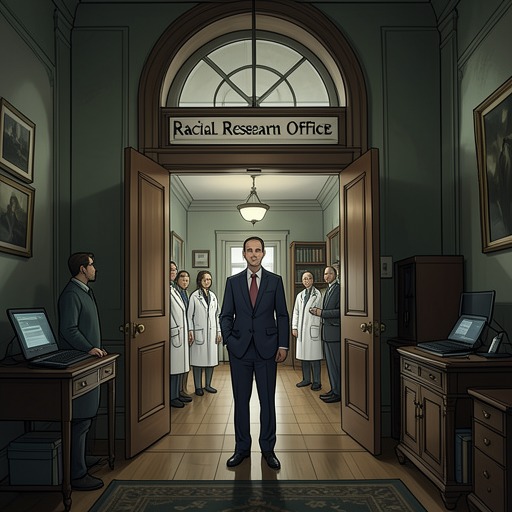
A week later, a dozen young scientific staff arrive—three women and nine men, in civilian clothes, with the men’s hair cut short in military style. They settle in the hostel before crossing to the Landauer House. The sign identifies the institution as Rasse- und Siedlungshauptamt; the additional lines beneath it name a research facility for biology and a biometrics department. The sequence makes the institution’s bureaucratic structure legible at the gate: racial administration, biological research, and measurement are presented as parts of one organized enterprise.
The House Reorganized as a Research Facility
The new occupants remake the building room by room. Upstairs bedrooms become offices, the kitchens are converted into a laboratory, and one basement room is prepared for an X-ray machine. Another becomes a photographic darkroom, repurposed from the one left by the Landauers. Curtains divide the Glass Room, breaking up the openness that had defined its design and allowing its sections to serve separate functions.
The equipment turns the room’s elegant surfaces into a measurement station. In front of the onyx wall stand scales and a vertical height-measuring device; a chair resembling a dentist’s chair is fitted with steel rulers suspended above its headrest, and tables hold callipers. The dining area is made into a photographic studio: drapes cover the semicircle of Macassar panelling, lights are trained on the curve, and a Rolleiflex twin-lens camera waits on a tripod. The surviving Bösendorfer piano is an incongruous remnant of the former household. It is tuned by a Jewish piano tuner at the institution’s request, its restored sound persisting amid the apparatus of classification.
The transformation also depends on documentation. Heavy machines bearing the name Deutsche Hollerith Maschinen Gesellschaft mbH are unloaded into the garage that once housed the Landauers’ two motor cars. One looks like a mangle; another, with a typewriter keyboard, is as large as an upright piano. Soldiers bring boxes of files into the main building, carrying in records collected in Vienna. Instruments that measure bodies and machines that process documents occupy the same converted home, joining physical examination to administrative record-keeping.
Classification and Coercion
The institution’s work is voiced through the language of scientific research. Stahl tells Laník that he is there for anthropology and biometrics, describes the work as the measurement of man, and says that Laník will be measured to determine whether he is Jewish. In this context, measurement is not neutral description: a claim to scientific procedure is made to serve racial classification, with a person’s identity treated as something an institution can test and pronounce upon.
The distinction between domestic privacy and official scrutiny collapses inside the house. The Glass Room’s light, glass, and carefully balanced proportions once belonged to a private modernist ideal. Under the new occupants, those qualities are made useful to examination and photography; the onyx wall and curved panelling become backdrops for bodies to be measured and recorded. The old house is not simply used as a setting for Nazi power. Its rooms and surfaces are physically adapted to make that power operational.
A Changing Use Across the Novel
The occupation of Landauer House by Rasse- und Siedlungshauptamt is one episode in the building’s longer succession of purposes. It begins as a home commissioned by the Landauer family and designed by Rainer von Abt, before war and persecution displace its owners. After the Nazi research centre, the building serves as a children’s physiotherapy gymnasium. Tomáš calls the gymnasium the Glass Room; the Czech word he uses for room can also mean peace, tranquillity, or quiet, giving the space a name that carries a different possibility of use. Children exercise there, and Zdenka holds dance classes in the state-owned building.
Later, the house is treated as architectural heritage. A report identifies it as a celebrated modernist work in the Blackfield district, overlooking Lužánky Park and the city centre, and describes its two-hundred-and-thirty-square-metre living room and broad glass walls. After the fall of the Iron Curtain, repairs and the return of some original furniture attempt to restore the building’s appearance; plate glass is put back into the Glass Room. Across these successive uses, the house remains materially recognizable while its governing purpose changes—from family life to racial research, medical care, and heritage. The Nazi conversion stands as the sharpest reversal: a residence associated with openness becomes a guarded institution that turns the human body into an object of measurement.