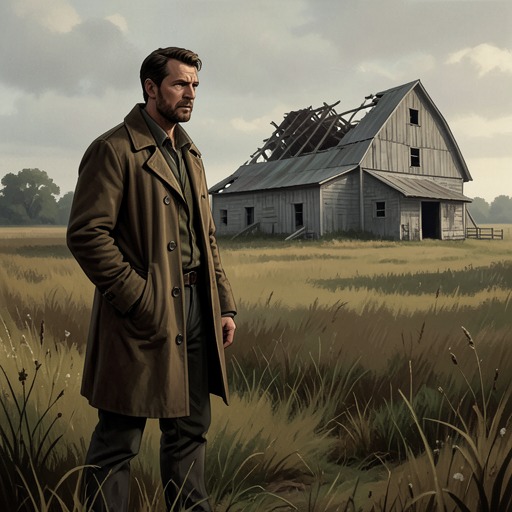
Dan Gregory’s New York mansion
BluebeardDan Gregory’s New York mansion is the setting where Rabo Karabekian first encounters his new master’s controlled world of art, hierarchy, and theatrical display. It is not simply one imposing townhouse: Gregory joined three brownstones into a sprawling residence and studio, arranging its rooms to impress, unsettle, and exclude. In Rabo’s later recollections, the mansion’s physical divisions preserve both the promise of artistic instruction and the humiliations of his apprenticeship.
Site and Architectural Form
In 1933, Rabo walked from Grand Central Station through a New York crowded with people made homeless by the Great Depression. Gregory’s address was only eight blocks away. Rabo recognized the mansion’s noble oak entrance door from the cover of a Christmas issue of Liberty magazine; its rusty hinges and the Gorgon-head knocker, with intertwined snakes forming the figure’s hair and necklace, exemplified Gregory’s ability to reproduce the marks of age. The entrance thus announced a house in which appearances were constructed with exceptional care.
Behind that familiar door, the apparent single townhouse opened into a much larger arrangement. Gregory had bought three typical New York brownstones, each three windows wide, four floors high, and fifty feet deep, with two fireplaces on each floor. He joined them with doors and archways on the lower levels, including the basement. On the top floor, by contrast, he removed the dividing walls across the houses, leaving six separate fireplaces in an immense, continuous studio. The scale and exposed structure made the mansion’s layout part of the spectacle: a visitor who expected one townhouse encountered a space that seemed to extend beyond its boundaries.
The mansion’s top floor was lit on Rabo’s first night chiefly by six coal fires and by stripes of streetlamp light filtered through nine windows overlooking East Forty-eighth Street. Gregory sat near a fireplace, hunched over a camel saddle and dressed in a loose black garment; above him, eight human skulls were arranged by size on a mantelpiece. The studio’s unusual combination of expansive space, firelight, and objects arranged for effect made it a working environment that also staged an encounter with Gregory’s authority.
Rooms of Apprenticeship and Exclusion
The house’s social order was conveyed not only by the studio but by the way Rabo was received. Gregory did not greet him when he arrived. Instead, Fred Jones led him to the basement, where he was served cold leftovers in the servants’ dining room. The room itself was furnished with early American antiques used in Gregory’s illustrations, including a long table, a pewter-filled corner cupboard, and a rustic fireplace with a blunderbuss mounted above it. But Rabo’s place at the table had no napkin, while five other places were set with linen, crystal, fine china, and carefully arranged silverware for a dinner party from which he was excluded. The furnishings displayed Gregory’s illustrative skill; the uneven table settings made the apprentice’s low standing unmistakable.
After supper, Jones led Rabo up three flights to a sumptuous guest chamber that Gregory had arranged as a reproduction of the bedroom of Empress Josephine. Rabo was told to wait there for about six hours, until Gregory could see him around midnight. Jones even presented the chamber as the room Rabo would occupy during his apprenticeship, while warning him not to touch anything. Its splendor did not mean that Rabo was welcomed as an equal. The room’s precious objects and the instruction to remain still prolonged the lesson in his outsider status.
The mansion also contained a grand dining room, a research library, and a basement storage room for art materials. These functions occupied the middle brownstone, whose upper floor had once formed part of Gregory’s studio beneath a large, leaky skylight. Years later, Rabo could see that the connected buildings had been subdivided into apartments, but he could not determine whether the skylight remained or whether anyone had solved the leaks. He imagines rain or snow being caught in pots and pans beneath it, then acknowledges that he never found out. The unanswered question is a small but revealing limit on his retrospective account: the buildings survive, but their later interior life is not fully available to him.
Memory, Ownership, and Contrast
The mansion returns in Rabo’s recollections as a place whose architecture embodied Gregory’s command over both art and people. Its carefully made old oak entrance, antique-filled rooms, and immense studio joined convincing appearances to strict control of access. Rabo had been invited to apprentice there, but his first experiences—being left unacknowledged, separated from the dinner party, and confined to a room where he feared touching anything—show how the promise of artistic instruction coexisted with humiliation. The house’s grandeur did not erase the hierarchy; it gave that hierarchy an elaborate setting.
Rabo’s later home in East Hampton offers a contrasting account of what a residence can become. After the death of his wife, Edith, he lived in her nineteen-room waterfront house, where their collection of Abstract Expressionist paintings was displayed. Edith had transformed the home’s interior to accommodate modern art, stripping away wallpaper and replacing chandeliers with track lighting before bringing the collection out of storage. A magazine described the entrance hall as the beginning of an extraordinary collection, and Rabo later had to answer visitors who asked what the paintings meant. His house became, in his description, both home and museum, with him acting as its guard and guide.
That later museum included a very different kind of restricted space: Rabo’s potato-barn studio, whose doors he had secured after Edith died and which he had not entered since. When he eventually opened it to visitors, the barn became part of the regular tour, with people moving in one end and out the other and some passing through more than once. Rabo called the immense work inside a tourist attraction rather than a painting. Set against Gregory’s mansion, the change is telling: the earlier house used architecture to stage an apprentice’s submission to a master, while Rabo’s later domestic and studio spaces became places where a collection and an unexpected public encounter could unfold.
The Mansion’s Narrative Role
The mansion links Rabo’s account of artistic formation to its later reflections on memory and display. His first entry is a physical journey from a city in economic crisis to a door he already knows from a magazine cover; what follows repeatedly complicates the surfaces he recognizes. A convincing oak door opens onto a much larger complex, antique surroundings conceal unequal treatment, and a supposedly grand bedroom becomes a place where he must wait. Architecture makes social distinctions legible through routes, rooms, and permission to enter.
The book also returns to the mansion from a later vantage point, when Rabo examines what became of the connected buildings and admits that he cannot answer every question about them. That retrospective distance contrasts with the meticulous particulars of his first visit. The mansion remains vivid as the place where Gregory’s artifice and Rabo’s apprenticeship took shape, but it is not an all-knowing account of the house’s subsequent history. Its lasting significance lies in that double function: an impressive environment designed by an image-maker, and a remembered structure through which Rabo interprets the power and exclusions of his early artistic life.