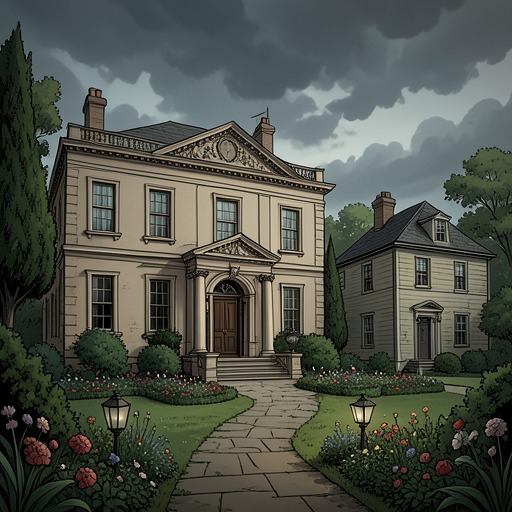
White House reconstruction of 1949–1952
TrumanThe White House reconstruction of 1949–1952 was both a major engineering project and a personal undertaking for Harry S. Truman. Faced with a mansion whose interior was close to collapse, Truman insisted that its historic exterior remain intact while the structure within was rebuilt. The result preserved the familiar shell, replaced dangerous and obsolete systems, added protection against atomic attack, and returned the President and Bess Wallace Truman to the residence after more than three years away. For Truman, restoring the building was a way to guard the dignity of the office and the continuity embodied by its oldest federal residence.
A historic house in structural danger
The project grew out of a crisis hidden behind the White House’s celebrated exterior. The last major overhaul had taken place under Theodore Roosevelt in 1902. Directed by Charles McKim of McKim, Mead, & White, it had given the main floor a more formal appearance, but the work was largely cosmetic and hurried. Structural needs were neglected. By the time Truman confronted the building’s condition forty-seven years later, that earlier renovation had contributed to a house less stable than before.
The sandstone exterior, roof, and fire-resistant third floor added during the Coolidge era remained sound. Much of the rest did not. The interior bearing walls carried excessive loads; beams had been cut or notched to make room for wiring and plumbing; and most of the second floor, rebuilt after British soldiers burned the house in 1814, was unsafe. Plumbing was makeshift and outdated, while the heating system and electrical wiring were inadequate. The weaknesses were so severe that the White House architect, Lorenzo Winslow, believed the building could not remain standing.
The commission and Truman faced a fundamental choice: remove the interior below the third floor while retaining the exterior walls, or dismantle the entire building and later reassemble its numbered stones. Taking down the outside walls would have made the work easier and saved an estimated $300,000 to $400,000. Only Louis C. Rabaut, a Democratic congressman from Michigan, argued for that course. To the rest of the commission, complete demolition seemed an act of desecration; Truman did not consider it. The decision to preserve the outer walls made the rebuilding an effort to renew the house without erasing its visible historical presence.
Rebuilding from the inside
After six months of planning, dismantling began on December 13, 1949. Congress had rejected Truman’s wish to have full responsibility for the project, and a six-member Congressional Commission on the Renovation of the Executive Mansion was established. Its members included two senators, two representatives, the president of the American Society of Civil Engineers, and the president of the American Institute of Architects. Kenneth McKellar, then eighty and president pro tempore of the Senate, chaired the commission; retired major general Glen E. Edgerton became executive director. Winslow worked most directly with Truman, who nevertheless made nearly all the major decisions and many smaller ones.
The exterior was held in place while the interior was removed, eventually leaving an empty shell supported by steel framing. Crews excavated two new basement levels and installed a structural steel frame inside the original walls. Because the old interior brickwork was too soft to serve as backing, it too had to be removed. For the first time, the inside surfaces of the original stones were exposed; Truman was pleased to find Masonic symbols on many of them. He also took interest in the building’s early history, including the laying of its first stone in 1792 and the procession afterward to a Georgetown inn.
The foundations required extensive work. The exterior walls had stood on clay for 149 years, so workers dug 126 pits, each four feet square and about twenty-five feet deep, reaching a stable layer of gravel. Filled with reinforced concrete, the pits formed the footing for the new steel frame. The scale of the undertaking was not widely appreciated outside the project: it was not simply a cosmetic restoration, but a reconstruction that retained the old walls around a largely new building.
The work also added rooms and modern services. The new third floor contained thirty-one rooms and nine baths; the basement levels included storage, laundry, medical and dental clinics, a staff kitchen, barbershop, and other service spaces. New plumbing, heating, air conditioning, kitchen equipment, elevators, an incinerator, fire alarms, and wall safes made the emerging residence one of the country’s most technologically advanced buildings. These systems cost well over $1,250,000, with a further excavation outside the North Portico required for air-conditioning compressors.
Security, design, and presidential oversight
The Korean War changed the project’s requirements. In its first months, with the prospect of another world war seeming immediate, the Secret Service and Truman’s military advisers persuaded him to make the lowest basement bombproof. An additional $868,000 was spent on the protective work. Steel and concrete strengthened corridor walls and the floor above, and the shelter was completed in less than a year, before the upper floors were close to finished. Its entrance lay at the end of a subterranean passage at the northeast end of the house. The four-inch steel door had a narrow window; inside, the shelter’s arrangements included a small entry hall, a shower to remove radioactive contamination, and emergency clothing.
Truman’s own architectural contribution included a change to the grand stairway. He insisted that it be moved to the east side of the main entrance hall and opened up for the ceremonial processions of the President and honored guests. Previously, the staircase had been largely out of sight. The change reflected his interest in architecture as well as his understanding that the residence had to serve public and ceremonial functions, not only the needs of its occupants.
He also insisted that the work be documented for future repairs. When a proposal arose to save money by omitting complete plans for the building’s installations, he ordered that the locations of wiring, water conduits, and air-conditioning arrangements be recorded and preserved. The old house had been difficult to maintain because no one knew where its systems ran or why they had been installed. For Truman, a complete record was part of building correctly, not an expendable extra.
The furnishings brought another test of control. B. Altman & Company of New York received the contract to furnish and decorate the house at cost. When socially prominent members of a former White House advisory committee pressed to influence the choices, Truman made clear that privileged outsiders would not decide what was done. He wanted the furniture properly replaced and took an increasingly direct interest in the work, alongside B. Altman’s chief designer, Charles T. Haight. Delays tried his patience: after a two-week plasterers’ strike in August 1951 and slow progress on parquet floors, marble, paneling, bath fixtures, and painting, he pressed the crews to speed up. He hoped the work would be ready by Christmas 1951 and wanted at least a year living there before his term ended.
Return and public display
In February 1952, Truman showed reporters a main floor still crowded with scaffolding, paint buckets, and lumber. He said the builders were moving faster and intended to move back in by April. On March 27, after a week at Key West, he and Bess Wallace Truman returned to Washington and entered through the north gate on Pennsylvania Avenue. A crowd applauded at the sidewalk; staff, commission members, and reporters waited beneath the North Portico. After an absence of three years and four months, Truman was again living in the White House.
The completed rooms looked familiar but brighter and more spacious. Chandeliers, red carpets, marble columns, mirrors, and polished floors gave the first floor a renewed finish. The East Room had new Tennessee marble mantelpieces, while the State Dining Room, formerly subdued and dark-paneled, had been painted soft green. Truman and Bess Wallace Truman toured the East, Green, Blue, and Red Rooms and the State Dining Room. In his diary that night, he recorded his satisfaction despite the trouble and worry. The final cost was $5,832,000. He thought the work might have cost less and taken less time had he been fully in charge, but the architects and engineers told him the rebuilt house should last another five hundred years; he hoped it would last a thousand.
The residence reopened for public tours on April 22, when 5,444 people visited. On May 3, Truman led a televised tour carried by all three networks, watched by thirty million people—the largest audience yet for a house tour. Relaxed and knowledgeable, he explained the furnishings and recounted stories about former occupants. In the East Room he demonstrated two pianos, playing part of a Mozart sonata on a Steinway and then a few more bars on an American-made Baldwin. He recalled Alice Roosevelt’s wedding there and Franklin D. Roosevelt lying in state in the same room. The tour made the rebuilt mansion visible as more than a private home: its rooms held successive presidential histories, and Truman presented the restored setting as a place where those histories remained connected.
A presidential symbol made durable
Truman had once described the White House as a jail, a sepulcher of ambitions, and the taxpayers’ house; living there had often been difficult and lonely. Yet after the war he restored state dinners and receptions, attending closely to tradition and helping return ceremony to the mansion. The reconstruction sharpened that attachment. He understood that the building, like the presidential yacht, plane, railroad car, and limousines, signified the importance and dignity of the office. As political opponents and the press emphasized scandals through symbols of disorder, the work of saving the residence gave him a constructive task amid war, controversy, and diminished confidence in his leadership.
The project joined preservation to transformation. The historic exterior remained, but the interior was rebuilt with new foundations, systems, public spaces, and emergency protections. Truman’s satisfaction came not only from the finished rooms but from having helped secure the house for future occupants. When the building opened again, its renewed brightness and its familiar historic rooms made the same point in architectural form: the presidency could change occupants and circumstances while its institutional home endured.